



Structural System Selection
Structural system selection involves systematic evaluation of alternative high-rise structural typologies, including reinforced concrete shear wall cores, steel braced frames, composite megacolumns, outrigger and belt truss systems, and tube-based configurations. Each option is assessed in terms of global stiffness efficiency, torsional resistance, redundancy, material intensity, and constructability implications. System behavior is examined under both gravity and lateral loading regimes, with particular attention to drift control, differential shortening, and load redistribution effects. Comparative studies are developed using preliminary analytical models to identify configurations that achieve optimal structural depth, architectural integration, and long-span flexibility where required by programmatic constraints.
Load Path Definition and Preliminary Analysis
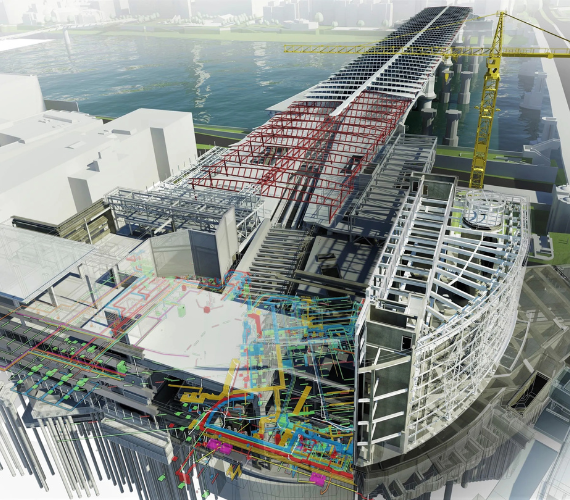
Load path definition establishes the fundamental structural logic for high-rise buildings by tracing gravity and lateral forces from floor systems through vertical resisting elements down to the foundation interface. Preliminary finite element models are developed to evaluate global stiffness distribution, torsional irregularities, and lateral drift sensitivity under wind and seismic actions. Special attention is given to discontinuities in stiffness, transfer levels, and core-wall interaction with perimeter framing systems. Early-stage analysis also identifies critical load concentration zones and potential redistribution mechanisms. These evaluations allow refinement of structural geometry and member alignment prior to detailed design, reducing inefficiencies and structural overdesign in later stages.
Wind and Seismic Screening Studies
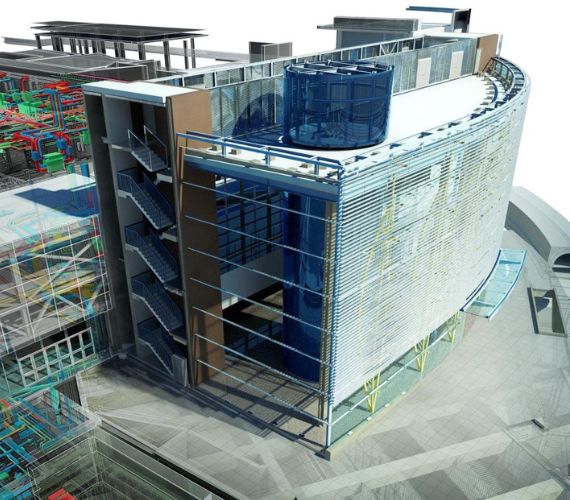
Wind and seismic screening studies provide early quantification of dynamic demand on tall building systems before formal design development. Wind effects are evaluated through simplified dynamic models calibrated against expected exposure conditions, including across-wind response, vortex shedding susceptibility, and occupant acceleration thresholds. Seismic screening incorporates lateral force distribution, ductility demand estimation, and identification of irregular mass or stiffness configurations that may amplify inelastic response. Fundamental period estimation and response modification assumptions are used to assess preliminary compliance with performance objectives. These studies inform adjustments to structural stiffness, damping assumptions, and system layout to ensure that dynamic response remains within acceptable engineering limits.
Geotechnical and Foundation Interface Considerations
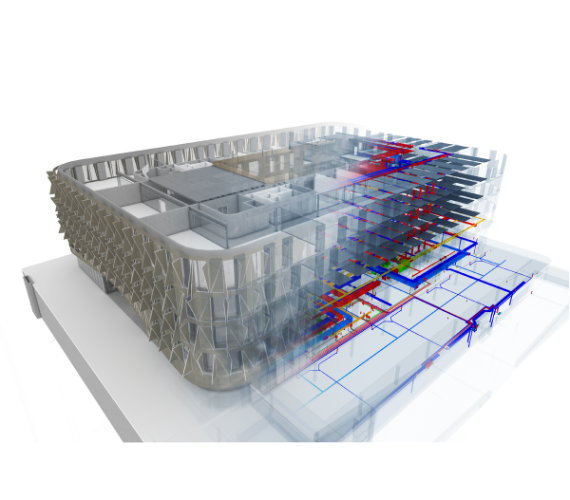
Geotechnical integration at concept stage evaluates the interaction between proposed structural systems and subsurface conditions, including stratigraphy, groundwater levels, and variability in soil stiffness. Foundation options such as piled rafts, deep caissons, and barrettes are assessed for feasibility based on axial and lateral load transfer requirements. Settlement behavior, group effects, and differential movement potential are considered in relation to structural tolerances and core stability. Excavation depth and basement configuration are also incorporated into early structural planning due to their influence on overall stiffness and construction sequencing constraints. This ensures compatibility between superstructure demands and foundation system capacity from the outset of design development.
Parametric Optimization and Scheme Comparison
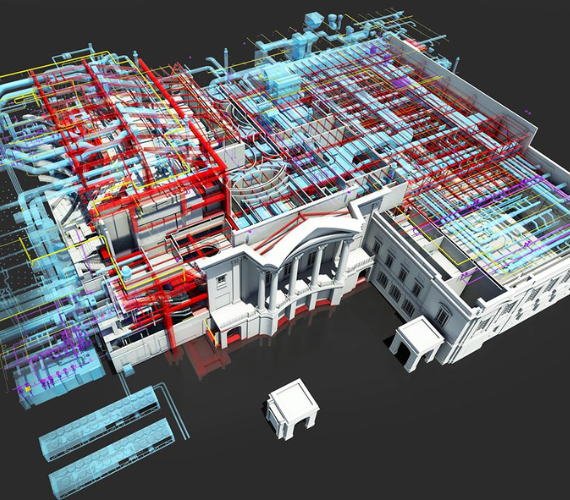
Parametric optimization is used to evaluate multiple structural configurations through systematic variation of key geometric and material parameters. Metrics such as steel or concrete consumption, fundamental period, interstory drift ratios, torsional response, and core efficiency are quantified for each scheme. Sensitivity studies identify dominant parameters influencing global response, such as core thickness, outrigger location, and perimeter frame spacing. Comparative analysis enables rational selection of configurations that minimize material usage while maintaining required stiffness and strength thresholds. This process also supports alignment between architectural planning grids and structural efficiency, ensuring that selected schemes are both technically robust and economically viable at scale.

Deliverables
Deliverables from feasibility and concept development include structured technical reports, preliminary analytical models, load path schematics, and comparative structural system evaluations. Documentation typically captures design criteria, material benchmarks, and governing load cases used in early-stage assessment. Visualization outputs may include schematic framing plans, core layouts, and global structural diagrams illustrating force distribution mechanisms. These deliverables establish a transparent engineering basis for stakeholder decision-making and provide a validated starting point for detailed structural design development. All documentation is prepared to support iterative design refinement and coordination with architectural and geotechnical disciplines throughout subsequent project phases.