



Gravity System Design
Gravity system design focuses on the development of floor framing systems capable of efficiently transferring vertical loads to primary structural elements without excessive deflection or vibration. Depending on the project typology, systems may include post-tensioned slabs, composite steel beams, flat plate systems, or long-span transfer structures. Load distribution is evaluated across multiple framing directions, with attention to punching shear, long-term deflection, and differential shortening effects. Floor systems are coordinated with architectural grids and mechanical zones to optimize structural depth while maintaining serviceability criteria for occupant comfort and façade integration.
Lateral Load-Resisting Systems
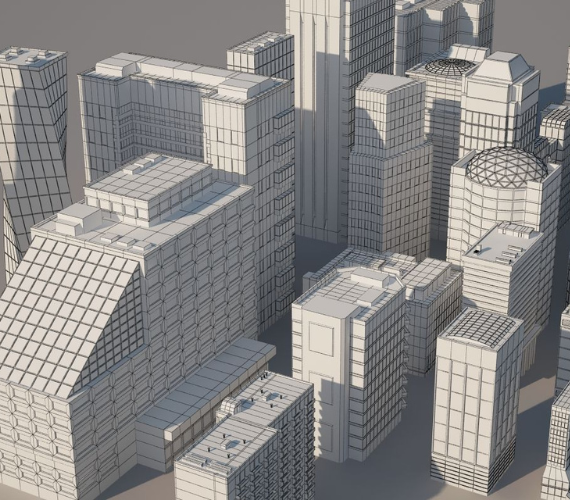
Lateral system design addresses global stability under wind and seismic actions through the configuration of cores, shear walls, braced frames, and outrigger systems. Detailed finite element models are used to assess torsional response, interstory drift, and stiffness irregularities across the full height of the structure. System efficiency is evaluated through load-sharing mechanisms between core and perimeter elements, ensuring controlled deformation and redundancy. Special consideration is given to high-aspect-ratio towers where second-order effects and P-delta amplification significantly influence design forces and required stiffness distribution.
Core and Vertical System Integration
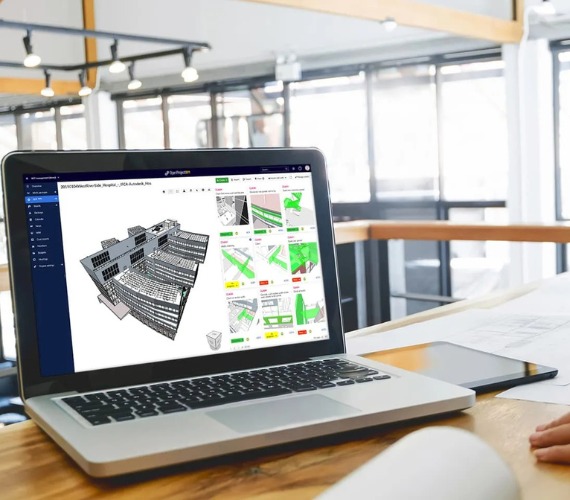
Core design is developed as the primary vertical and lateral load-resisting element in most high-rise structures, integrating elevator shafts, stairwells, and mechanical risers within a structurally efficient configuration. Wall thickness variation, coupling beam design, and opening reinforcement strategies are optimized to balance stiffness, ductility, and constructability. Interaction between core and perimeter systems is carefully analyzed to control torsional response and redistribute lateral loads effectively. Vertical load transfer through core walls is also evaluated for cumulative axial shortening effects and their impact on façade alignment and service core coordination.
Advanced Structural Analysis and Modeling
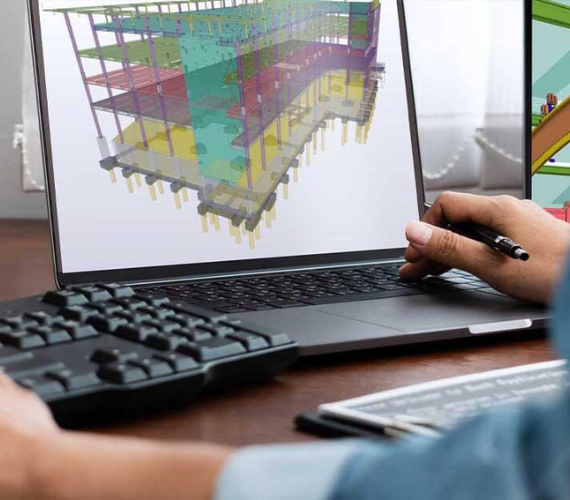
High-rise structural design relies on three-dimensional finite element analysis incorporating material nonlinearity, staged construction effects, and second-order geometric nonlinearity. Models are calibrated to capture realistic stiffness distribution, cracking behavior in concrete elements, and connection rigidity in steel systems. Load combinations are developed in accordance with relevant international codes, with sensitivity checks performed on key parameters such as stiffness reduction factors and damping assumptions. Iterative refinement of the analytical model ensures convergence between theoretical performance and practical member design requirements.

Serviceability and Performance Control
Serviceability design governs deflection limits, vibration response, and long-term movement in high-rise structures. Floor vibration under occupant loading is assessed using modal analysis techniques, while wind-induced acceleration is evaluated against human comfort criteria. Timedependent effects such as creep, shrinkage, and thermal gradients are incorporated into deformation predictions, particularly for tall concrete cores and composite systems. Differential movement between structural components is carefully managed to prevent façade distress, mechanical misalignment, or serviceability issues over the building’s lifecycle.
Deliverables
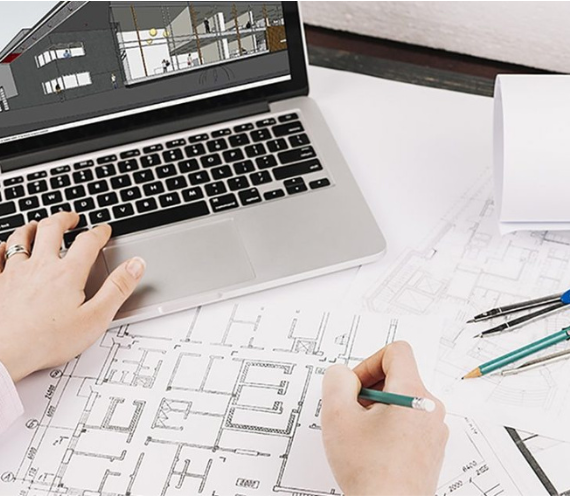
Structural design engineering deliverables include detailed calculation reports, design models, member sizing schedules, structural drawings, and load documentation packages. These outputs provide a complete technical basis for fabrication-level detailing and interdisciplinary coordination. Documentation is structured to clearly define assumptions, analysis methodologies, and code compliance pathways, ensuring transparency throughout design development. The deliverables support integration with architectural, mechanical, and façade systems while maintaining a consistent and fully traceable engineering framework for the entire high-rise structure.