



Existing Structure Assessment and Capacity Review
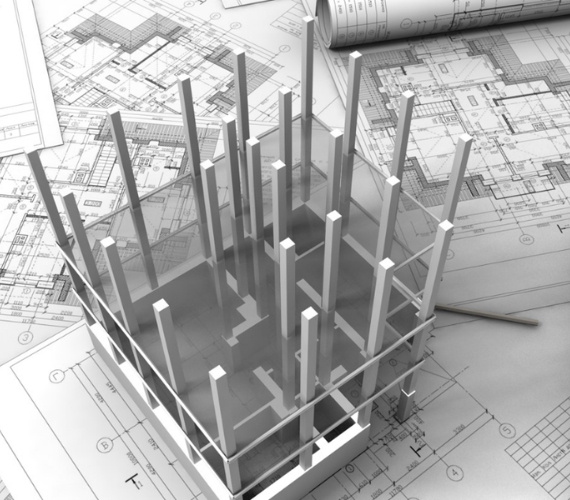
Structural assessment begins with a detailed review of existing documentation, supplemented by analytical modelling of the as-built condition. Member capacities are evaluated against current gravity, wind, and seismic demands, accounting for deterioration, material variability, and historical modifications. Global stiffness, load paths, and redundancy levels are reassessed to identify critical limitations. Particular attention is given to core systems, transfer structures, and perimeter framing where capacity constraints are most likely to govern redevelopment potential in high-rise buildings.
Material Condition and Degradation Effects
Material condition assessment considers long-term degradation mechanisms affecting reinforced concrete, steel, and composite systems. These may include carbonation, chloride ingress, corrosion of reinforcement, fatigue effects, and connection loosening in steel structures. Reduced stiffness and strength properties are incorporated into updated analytical models to reflect realistic current performance. Where available, results from on-site testing and inspection are used to calibrate material assumptions. This ensures that retrofit strategies are based on accurate representation of existing structural capacity.
Strengthening and System Upgrade Strategies
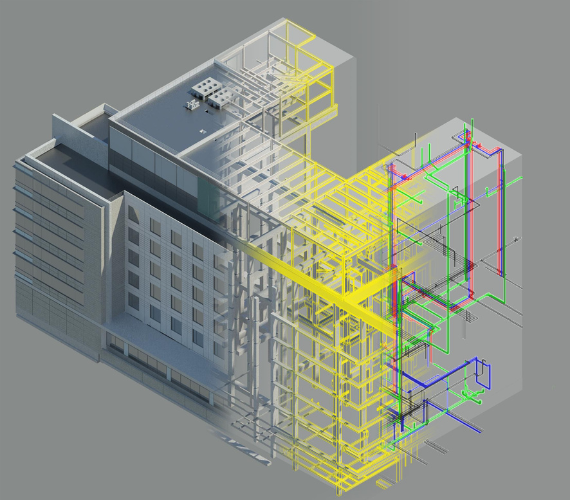
Strengthening strategies are developed to address identified deficiencies in capacity, stiffness, or redundancy. Typical interventions include addition of shear walls, steel bracing systems, external post-tensioning, column jacketing, or composite strengthening techniques. System upgrades may also involve redistribution of mass and stiffness to improve torsional response and reduce drift. Each solution is evaluated for its impact on global load paths, constructability constraints, and interaction with existing structural elements to ensure integrated system performance.
Vertical Expansion and Load Increase Evaluation
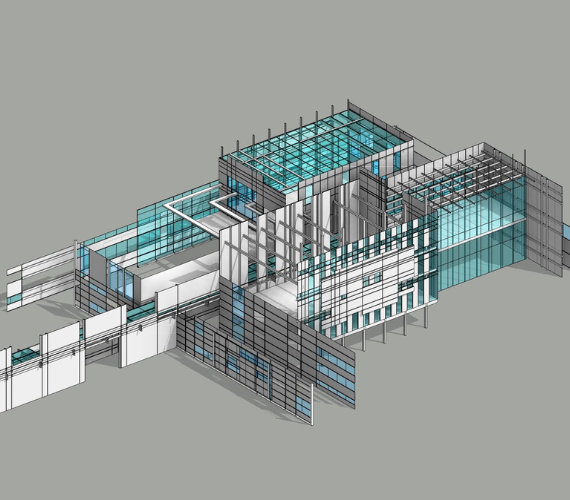
Vertical expansion studies assess the feasibility of adding additional floors or increasing imposed loads on existing high-rise structures. This requires detailed evaluation of foundation capacity, core system reserves, and cumulative axial shortening effects. Load redistribution within existing structural systems is analyzed to determine whether reinforcement or modification is required. Stability under increased overturning moments and lateral demands is also reviewed to ensure that expanded configurations remain within acceptable performance limits.

Redevelopment and Functional Adaptation
Redevelopment engineering addresses changes in building use, occupancy classification, or spatial reconfiguration within existing structural constraints. This may involve removal or modification of structural elements, introduction of new transfer levels, or adaptation of floor systems for different loading requirements. Structural implications of architectural changes are assessed to maintain continuity of load paths and avoid unintended stiffness irregularities. The approach ensures that functional upgrades are structurally supported without compromising overall stability.
Deliverables
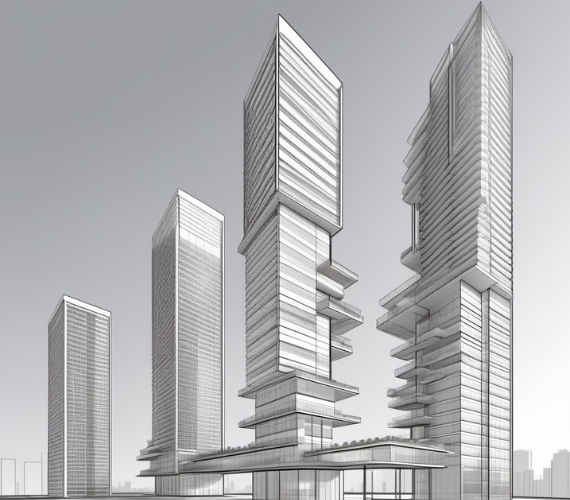
Deliverables include structural assessment reports, retrofit design proposals, capacity evaluation summaries, and strengthening design documentation. Outputs also include updated analytical models, load re-evaluation studies, and feasibility assessments for vertical expansion or functional change. Documentation is structured to provide a clear technical basis for decision-making in redevelopment projects, ensuring transparency in assumptions, methodologies, and structural performance outcomes.